
The inspection
A visual inspection of the house you can actually use.
Structural elements and accessible systems inspected, written report with checklists, comments and large photos. A summary section is also provided.
Time on siteUsually 2–3 hours
Your partCome at the end of the inspection for the walk-through
What it is notNot an appraisal, and not a guarantee
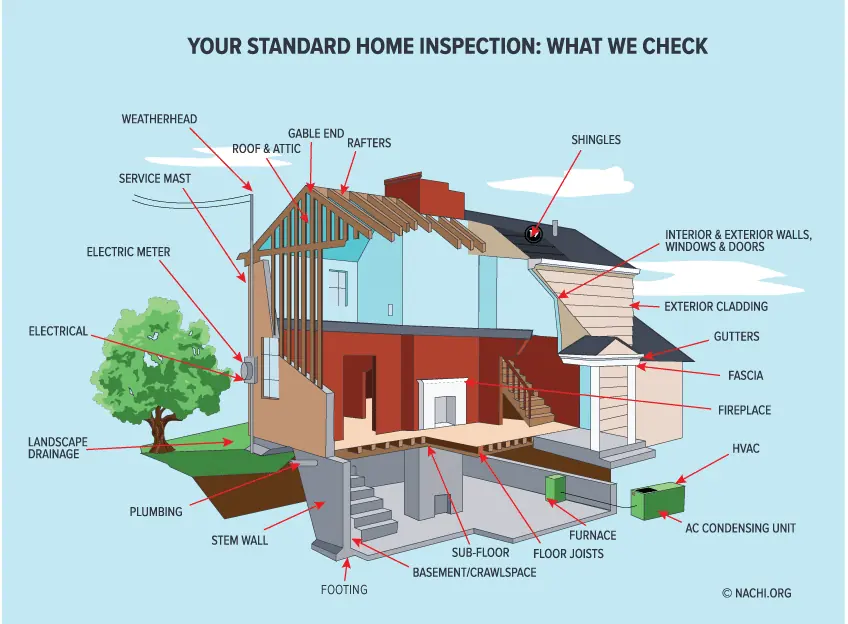
See photos of common findings · The same list, as a blog post
Infrared imaging is provided as needed and may help reveal hidden moisture, missing insulation, electrical hot spots and other issues.
Roof
- Roof-covering materials
- Gutters and downspouts
- Vents, flashing, skylights, chimneys, and other roof penetrations
- General roof structure from readily accessible panels, doors, or stairs
Exterior
- Wall-covering materials, flashing, and trim
- Exterior doors
- Walkways and driveways
- Stairs, steps, stoops, stairways, and ramps
- Porches, patios, decks, balconies, and carports
- Railings, guards, and handrails
- Eaves, soffits, and fascia
- A representative number of windows
- Vegetation, drainage, retaining walls, and grading where moisture could affect the structure
Lot and landscaping
- Trees and shrubs
- Gates and fencing
- Grading and drainage
- Driveway
- Window wells
Basement, foundation, crawlspace, and structure
- Foundation
- Basement
- Crawlspace
- Structural components
Heating and cooling
- Thermostat location
- Energy source
- Heating method
- Cooling method
Plumbing
- Main water supply shut-off
- Main fuel supply shut-off
- Water heating equipment
- Interior supply, fixtures, and faucets
- Toilets, checked by flushing
- Sinks, tubs, and showers for functional drainage
- Drain, waste, and vent system
- Drainage sump pumps with accessible floats
Electrical
- Service drop, overhead conductors, and attachment point
- Service head, gooseneck, and drip loops
- Service mast, conduit, and raceway
- Electric meter and base
- Service-entrance conductors
- Main service disconnect
- Panelboards and over-current protection devices
- Service grounding and bonding
- A representative number of switches, lights, and receptacles
- GFCI receptacles and breakers, tested where possible
- Smoke and carbon-monoxide detectors
Fireplace
- Readily accessible and visible portions of fireplaces and chimneys
- Lintels above the fireplace openings
- Damper doors, opened and closed when they are accessible and manual
- Cleanout doors and frames
Attic, insulation, and ventilation
- Insulation in unfinished spaces, including attics, crawlspaces, and foundation areas
- Ventilation of those same unfinished spaces
- Mechanical exhaust in the kitchen, bathrooms, and laundry
Doors, windows, and interior
- A representative number of doors and windows, opened and closed
- Floors, walls, and ceilings
- Stairs, steps, landings, stairways, and ramps
- Railings, guards, and handrails
- Garage vehicle doors and openers, using the normal controls
(Optional) Systems & Components
- Garbage disposal
- Stove, range, or cooktop
- Microwave and vent
- Dishwasher
- Trash compactor
- Whole-house vacuum
- Lawn and garden sprinklers
- Outbuildings
- Outdoor cooking equipment